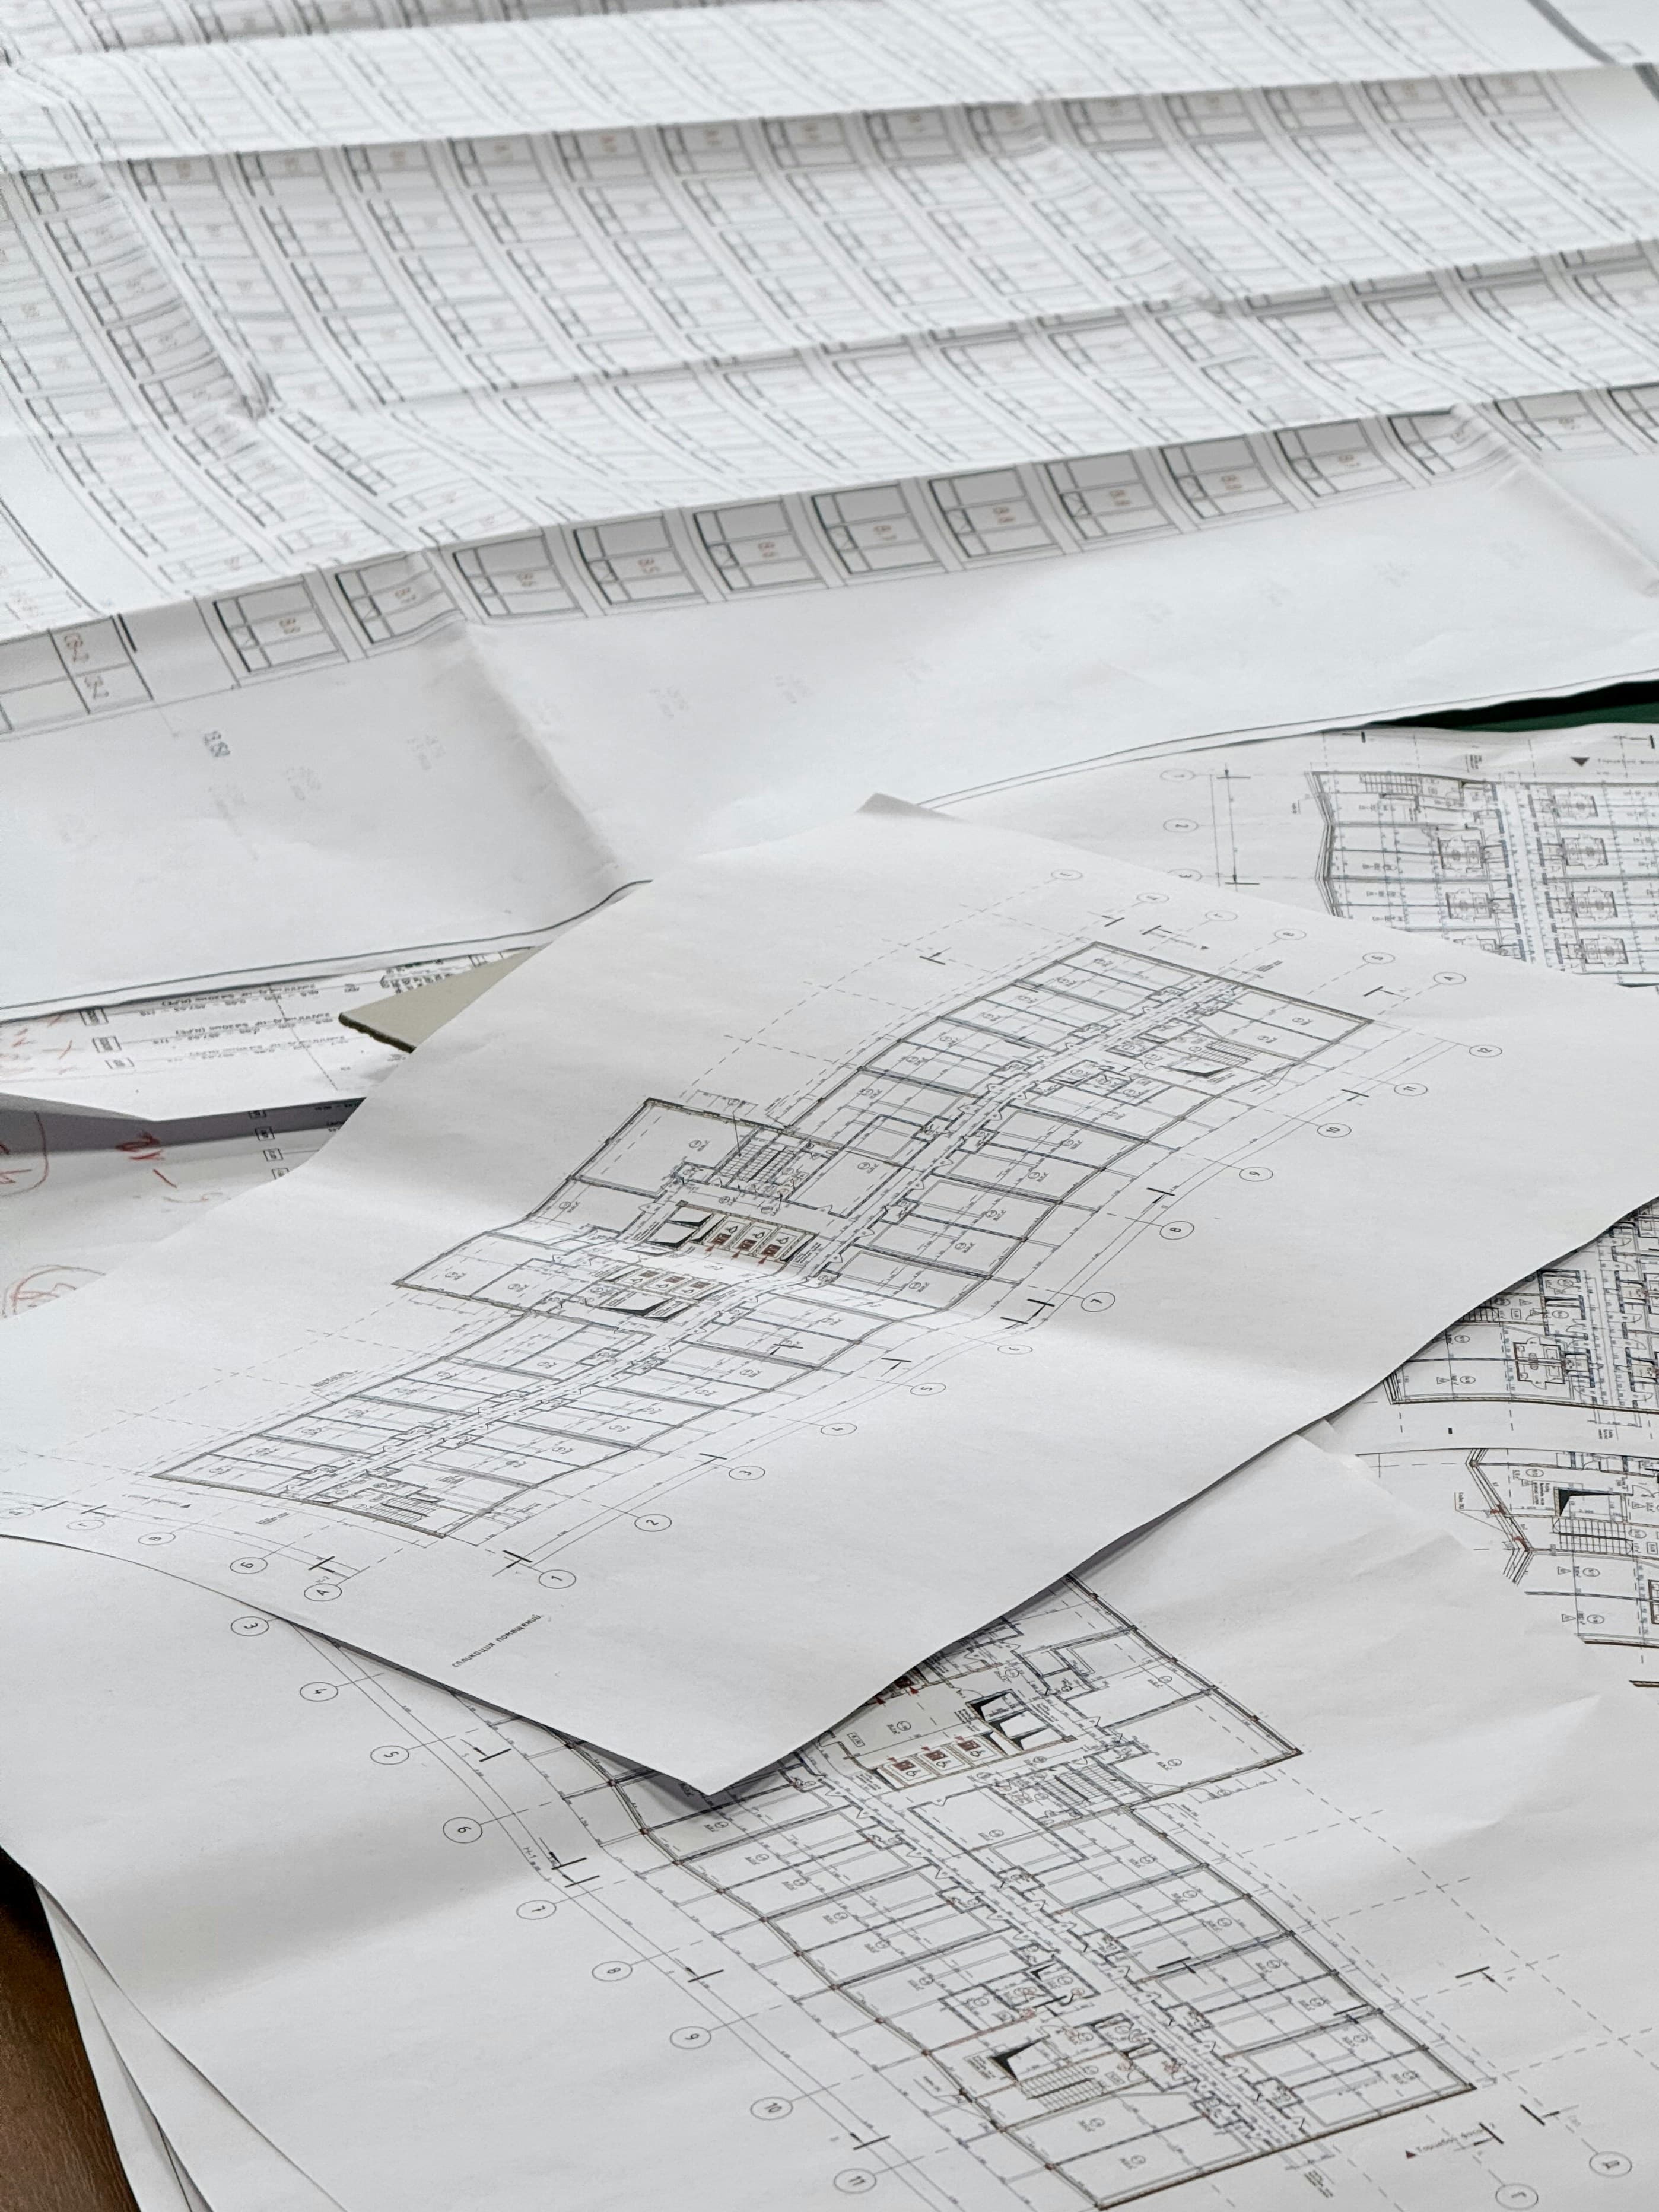
Walkthrough Services for Every Stage of Planning
Experience your floor plan at true 1:1 scale before construction, renovation, or final design approval.
Walk Thru Plans helps homeowners, builders, architects, designers, developers, and commercial teams review layouts in a way drawings alone cannot fully communicate. Whether you are building a custom home, planning a remodel, reviewing a commercial space, or presenting a design to a client, a walkthrough helps you see the layout, feel the flow, and make better decisions before changes become expensive.
Choose Your Walkthrough
Custom Home Walkthroughs
Walk through your future home before construction starts. Review room sizes, furniture placement, kitchen flow, bedrooms, bathrooms, windows, doors, storage, and everyday livability before plans are finalized.
Remodels & Additions
See how your new layout connects to your existing space. Ideal for kitchens, basements, bathrooms, additions, outdoor living areas, and whole-home renovations.
Builder Pre-Construction Reviews
Give clients a clearer way to understand their plans before the build begins. Help reduce confusion, answer layout questions, and support confident approvals before construction starts.
Architect & Designer Presentations
Bring drawings to life in a collaborative, full-scale environment. Help clients understand scale, flow, sightlines, room relationships, and layout decisions before final design approval.
Commercial Space Planning
Review offices, restaurants, retail spaces, medical offices, showrooms, tenant buildouts, and other commercial layouts before construction or renovation begins.
Developer & Stakeholder Presentations
Help buyers, tenants, investors, civic leaders, and project stakeholders experience future spaces before they are built. Use the walkthrough to support planning, presentations, approvals, and pre-sales conversations.
What You Can Review During a Walkthrough
During a Walk Thru Plans session, you can review:
- check_circleRoom sizes and proportions
- check_circleKitchen, bath, and living space layouts
- check_circleFurniture placement
- check_circleDoor swings and traffic flow
- check_circleHallways, stairs, closets, and storage
- check_circleWindow and wall placement
- check_circleSightlines and room-to-room connections
- check_circleCabinetry, islands, feature walls, and built-ins
- check_circleCommercial workflow and customer movement
- check_circleAccessibility, spacing, and circulation
- check_circleClient, buyer, or stakeholder presentation options
When Should You Book a Walkthrough?
The best time to schedule a walkthrough is before construction begins, before final plan approval, or before major materials and selections are ordered.
- check_circleYou are building a custom home
- check_circleYou are planning a remodel or addition
- check_circleYou are unsure about room sizes or layout
- check_circleYou need client approval on a design
- check_circleYou want to compare layout options
- check_circleYou are preparing for a pre-construction meeting
- check_circleYou are reviewing a commercial or tenant improvement space
- check_circleYou want to reduce surprises before the project moves forward
What to Bring
To get the most out of your session, bring:
- check_circleYour floor plans or construction drawings
- check_circleFurniture layouts, if available
- check_circleCabinet, kitchen, or bath plans
- check_circleKey decision-makers
- check_circleYour builder, architect, designer, or contractor, if involved
- check_circleA list of layout questions or concerns
Ready to Walk Through Your Plans?
See your space before you build it. Schedule a walkthrough and make more confident decisions before construction begins.
Book Your Walk Thruarrow_forward