


Jacksonville, FL
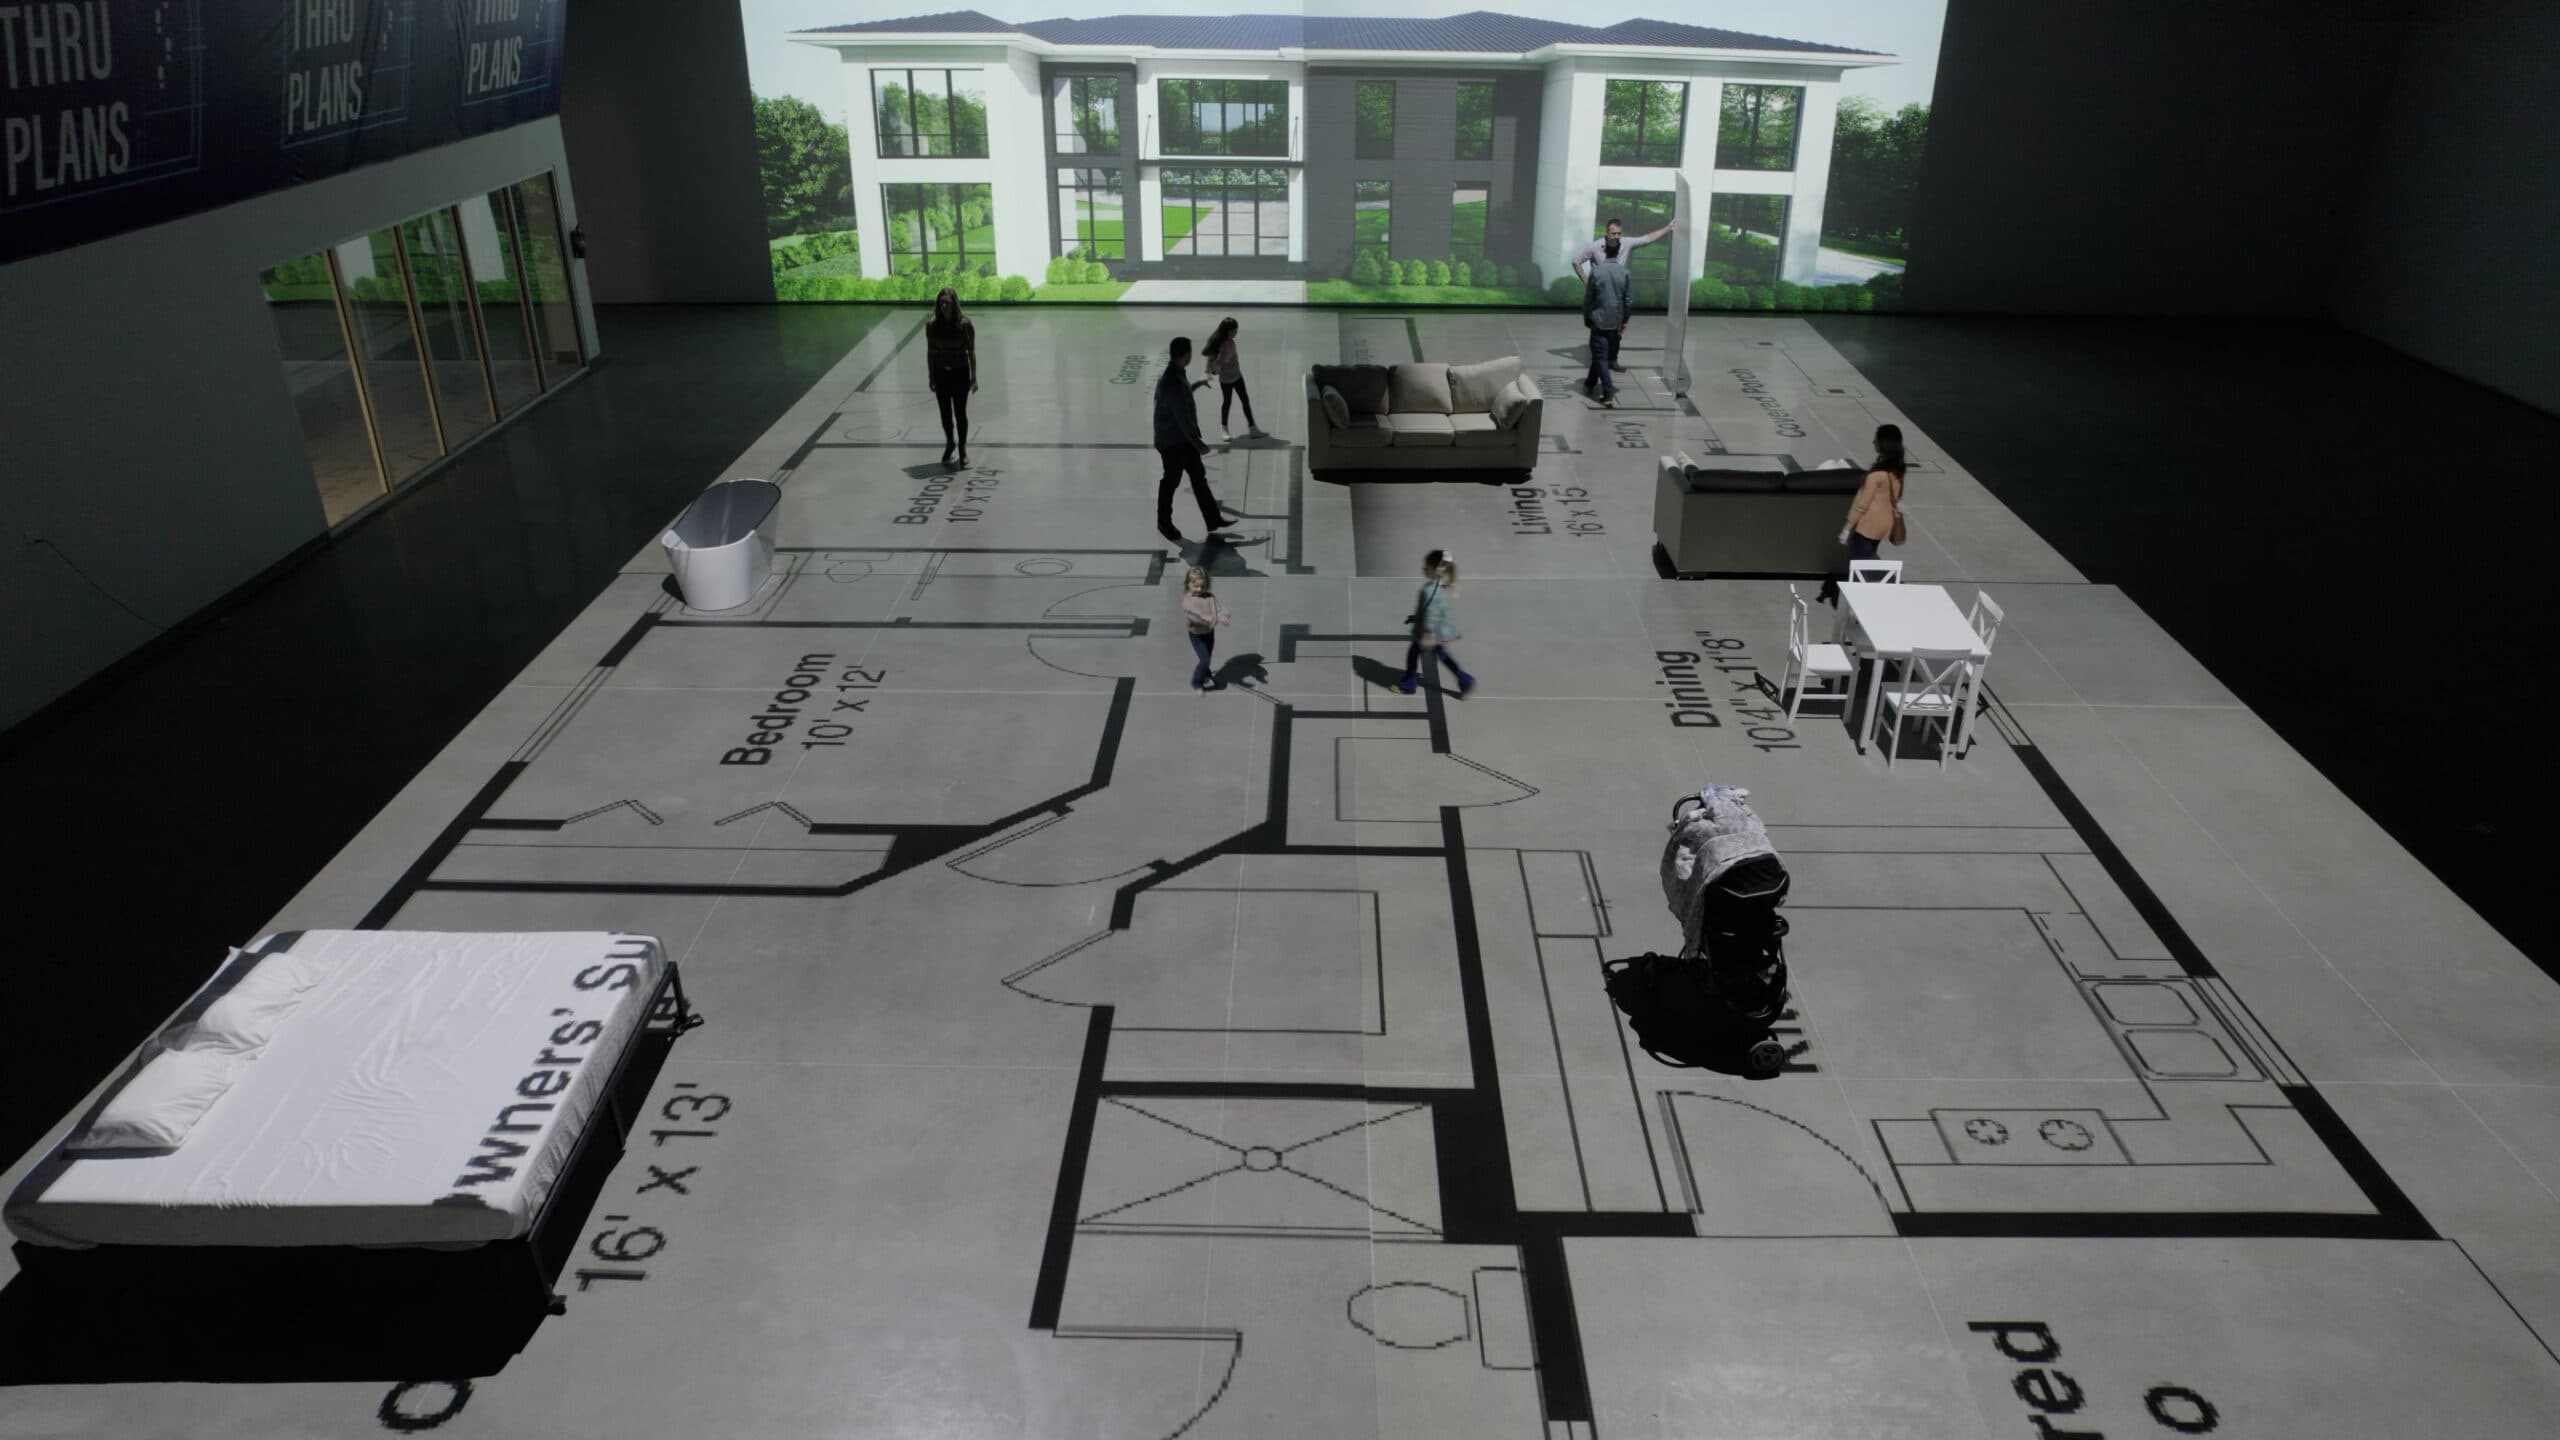
Supporting Jacksonville's expanding residential and commercial construction industry with life-sized 3D walkthroughs.
Book a Session
Tell us about your project and preferred date — Jacksonville, FL will follow up to confirm your session.
Upload your floor plans
PDF, JPEG, PNG, WebP — max 20 MB each. You can also upload later.
How It Works
Schedule Your Appointment
Contact us via social media, email, or phone to book your session. Bring your architect, designer, contractor, family, or come solo!
Send Your Plans
Submit your floor plans in PDF format before your visit so that we can have everything set up for you upon arrival. For the best experience:
• Remove unnecessary lines (marketing plans are a plus).
• Include scale or control measurements for accuracy.
• If possible, add furniture layouts to enhance visualization (or use our mock-up pieces).
Walk Thru Plans
Visit our studio to explore your space on a life-sized scale helping you visualize layout, spacing, and necessary changes.
Make Adjustments
Work with your design professional to refine your plans — adjust walls, doorways, or entire rooms for the perfect fit.
Verify & Save Thousands
After revisions, book another session to confirm changes, ensuring a smooth build process and avoiding costly change orders.
Schedule Your Walkthrough
Experience your plans on a life-sized scale before construction begins. Contact us to book your session.
Call Us
(904) 517-6333
Email Us
jax@walkthruplans.com
Jacksonville, FL
5022 Gate Parkway, Suite 304, Jacksonville, FL 32256