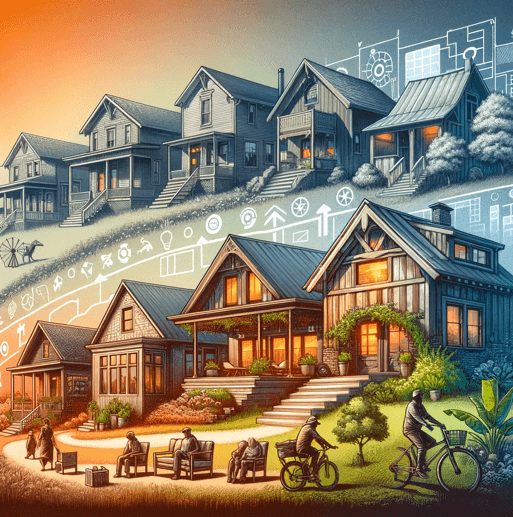
The evolution of home design is a fascinating tale of adaptation, innovation, and personal expression. Over the decades, architectural styles have shifted from traditional layouts to contemporary open concepts, reflecting changes in lifestyle, technological advances, and a growing environmental consciousness. At Walk Thru Plans, we offer a range of home plans including Modern Farmhouse, Ranch House, and Luxury options to meet the diverse needs of modern families.
The Traditional Beginnings: Craftsman and Ranch House Plans
Historical home designs emphasized functionality and craftsmanship. Craftsman House Plans featured natural materials and detailed workmanship, emerging as a reaction against industrial mass production. Traditional Ranch House Plans, characterized by their single-story layouts and open interiors, became emblematic of post-war American suburbia, providing simplicity and space for expanding families.
The Influence of Lifestyle and Technology
As lifestyles evolved, so did home designs. Advances in technology and a shift toward casual living preferences moved designs away from formal dining rooms and compartmentalized spaces. Open Floor Plans emerged, promoting integrated living experiences where families could interact more freely in shared spaces. This concept became standard in Modern House Plans and Barndominium Plans, reflecting desires for versatile, airy environments.
Adapting to Environmental Awareness: Sustainable Living
Environmental consciousness has significantly shaped contemporary home designs. Energy-efficient and sustainable homes have become increasingly desirable. Modern Farmhouse Plans combine traditional aesthetics with contemporary green features. Lake House Plans and Small House Plans increasingly incorporate eco-friendly materials and technologies, catering to environmentally conscious homeowners.
The Rise of Personalization and Luxury
Increased societal wealth has driven demand for personalized, luxurious living spaces. Luxury House Plans feature custom amenities including home theaters, outdoor kitchens, and elaborate master suites. The expansion of remote work has also popularized designs like Barndominium Plans, which blend residential comfort with substantial workspace.
Looking to the Future: Smart Homes and Beyond
The future of home design lies in the integration of technology, sustainability, and flexibility. Smart homes with automated lighting, heating, and security systems are becoming standard. Adaptable living spaces that address evolving family dynamics are increasingly popular. Multi-generational and flexible house plans accommodate changing household needs.
At Walk Thru Plans, we recognize that choosing house plans reflects both personal and societal evolution. Whether you're drawn to Modern Farmhouse Plans, Craftsman House Plans, or Open Floor Plans, our goal is to help modern families meet their contemporary living needs. Schedule your appointment today and explore the ongoing evolution of home design with us.
Ready to experience your plans before construction?