How can you visualize a floor plan before building?
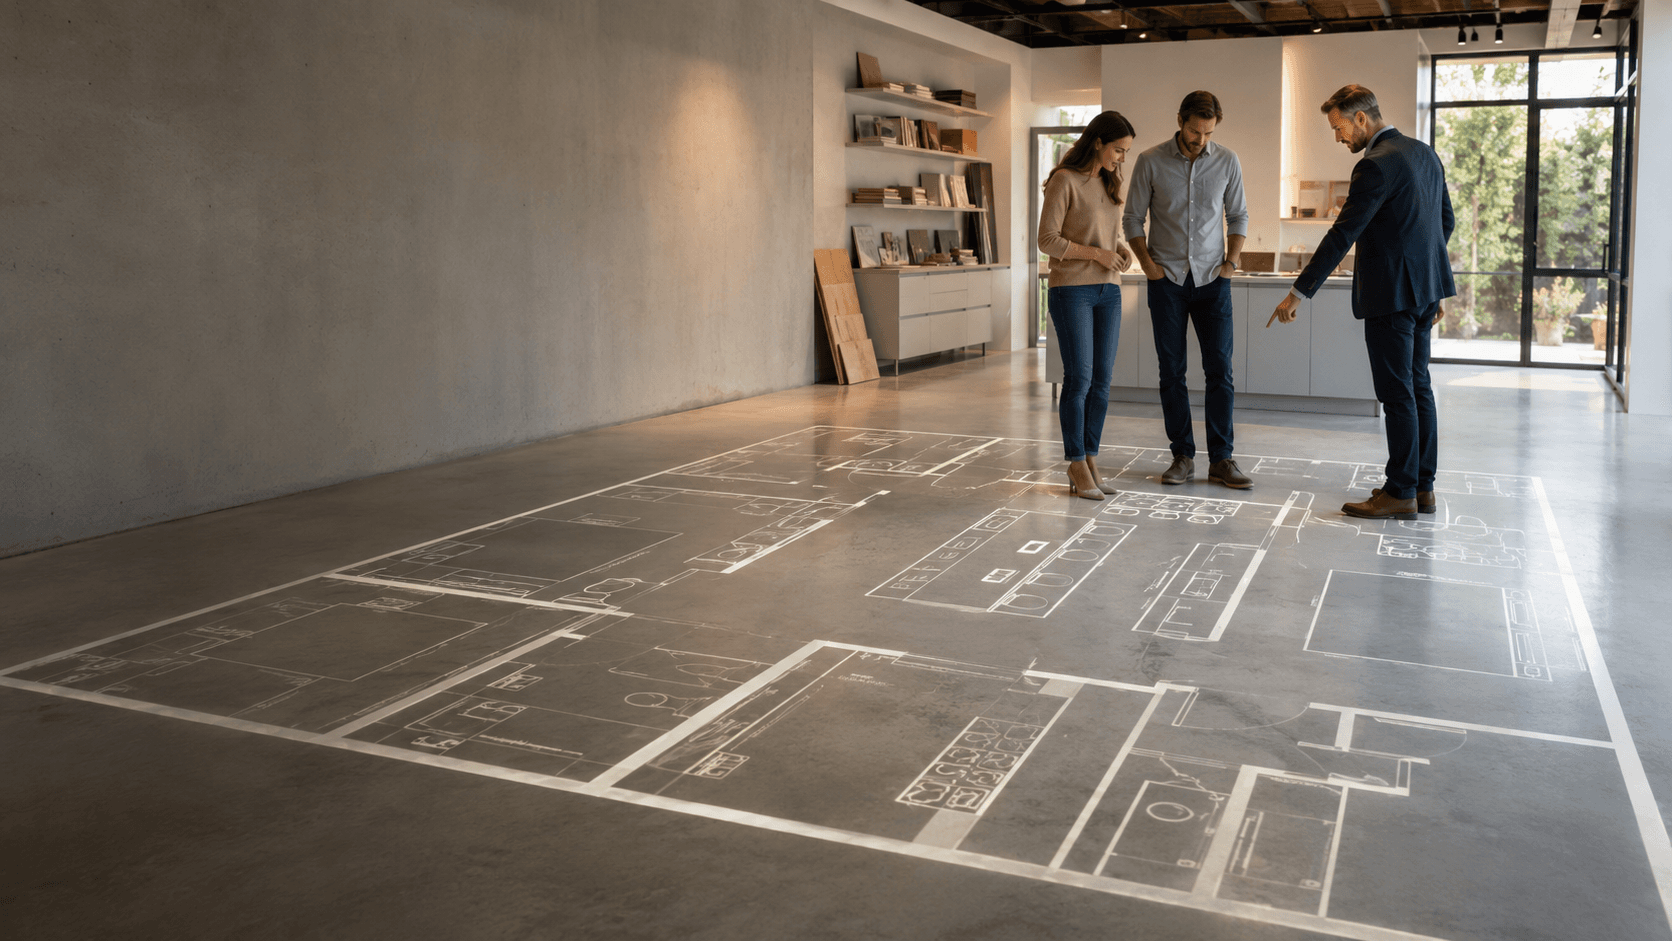
The best way to understand a floor plan before construction is to experience the design at a scale that helps you understand room size, circulation, furniture placement, sightlines, and how spaces connect. Traditional floor plans are essential for design and construction, but many people have difficulty translating a drawing on paper or a computer screen into the experience of standing inside the finished space. Today, homeowners, builders, architects, designers, and developers have several ways to visualize a project before construction begins, including 3D renderings, virtual reality, physical mockups, augmented reality, and true 1:1 floor plan projection. Each method answers a different question. A rendering can help answer, “What will this look like?” A full-scale walkthrough helps answer, “What will this actually feel like?” Here are six ways to experience your plans before you build. 1. Review the Traditional 2D Floor Plan Every project begins with the plans. Architectural drawings provide precise information about dimensions, walls, windows, doors, fixtures, cabinetry, stairs, and the relationships between spaces. For architects, builders, and designers who read plans every day, interpreting those drawings becomes second nature. For many homeowners and clients, it is much more difficult. A room labeled 15 feet by 18 feet may sound large enough. A 42-inch walkway may appear adequate. A kitchen island may look perfectly positioned on paper. But understanding how those dimensions will actually feel once you are standing in the room requires a different kind of spatial understanding. That is why reviewing dimensions is important—but it should not always be the final step before approving a design. 2. Use 3D Renderings Three-dimensional renderings are one of the most common ways to visualize a future space. They can be extremely valuable for understanding finishes, architectural style, cabinetry, furniture, lighting, materials, and overall aesthetics. Renderings are particularly good at answering questions such as: How will this kitchen look? What will the exterior of the home feel like? How do these cabinets, countertops, and finishes work together? What will I see when I enter the room? The limitation is that you are still viewing the space through a screen. A beautifully rendered great room may look spacious on a monitor while feeling different when you physically experience its actual dimensions. That does not make renderings less valuable. It means they solve a different problem. Renderings help you see the design. Full-scale visualization helps you understand the space. 3. Try Virtual Reality Virtual reality can create an immersive representation of a home or building before construction. With a VR headset, you may be able to look around rooms, move through a digital model, and understand the design from a first-person perspective. VR is particularly useful when a detailed 3D model already exists. However, the experience still occurs inside a headset. It can also be difficult for several decision-makers to experience and discuss the same physical relationship simultaneously. For example, a homeowner, spouse, architect, builder, and interior designer may all need to discuss whether an island should move, whether a hallway feels too narrow, or whether furniture will fit comfortably. Collaborative decisions often become easier when everyone can physically stand in the same full-scale space together. 4. Lay the Floor Plan Out With Tape or Chalk For individual rooms or smaller projects, homeowners sometimes use painter's tape, chalk, cardboard, or temporary materials to recreate portions of a floor plan. This can be surprisingly helpful. You can tape out a kitchen island in a garage, mark the dimensions of a bedroom, or place furniture inside a measured area. The limitation is scale and effort. Recreating an entire 3,000-, 5,000-, or 10,000-square-foot floor plan manually is difficult. Making changes also means measuring and laying everything out again. This method works best when you are evaluating one specific area rather than an entire building. 5. Build Physical Mockups Commercial design teams sometimes create physical mockups of important environments such as hotel rooms, patient rooms, workspaces, kitchens, or specialized operational areas. Mockups allow users to interact physically with a proposed environment. They can be extremely useful when workflow and ergonomics are critical. But constructing physical mockups takes space, materials, labor, and time. For projects where many layouts or revisions need to be evaluated, a digitally projected full-scale plan can provide another way to test spatial decisions without physically constructing every version. 6. Walk Through the Floor Plan at True 1:1 Scale A full-scale floor plan walkthrough takes the architectural plan and displays it at its actual intended size. At Walk Thru Plans, floor plans are projected onto a large studio floor at a true 1:1 scale, allowing clients and design professionals to physically walk through the proposed space before construction begins. Instead of imagining a 4-foot hallway, you stand inside it. Instead of wondering whether the kitchen island is too large, you walk around it. Instead of estimating whether a sofa, dining table, bed, conference table, exam table, or other object will fit comfortably, you can evaluate its relationship to the surrounding space at full scale. The objective is not to replace architects, designers, builders, CAD drawings, renderings, or VR. It is to add another layer of understanding before committing to construction.
Can You Walk Through Your Floor Plan Before Building?
Yes. A full-scale floor plan walkthrough allows you to experience architectural plans at true 1:1 scale before construction begins. Your floor plan is projected at actual size so you can physically walk through rooms, evaluate layouts, understand clearances, and experience how the space will feel before it is built.
When Should You Walk Through a Floor Plan?
The most useful time to experience a floor plan is generally after the design is developed enough to accurately represent the intended layout but before construction decisions become difficult or expensive to change. For a custom home, that may be before final plan approval or before construction begins. For a remodel, it may be before demolition and major material orders. For a commercial project, it may be during design development, stakeholder review, tenant planning, or before construction documents are finalized. Builders and architects can also use full-scale walkthroughs as part of the client approval process. The earlier a spatial issue is identified, the more options the project team typically has for addressing it.
Is a Full-Scale Walkthrough the Same as a 3D Rendering?
No. A 3D rendering represents what a space may look like. A full-scale floor plan walkthrough represents the physical dimensions and layout of the plan at actual scale. The two can complement each other. Renderings help clients evaluate appearance and finishes. A 1:1 walkthrough helps clients evaluate space, flow, proportion, clearances, and layout. For many projects, the strongest design review combines several visualization methods rather than relying on only one.
What Can You Learn From a Full-Scale Floor Plan Walkthrough?
Walking a design at 1:1 scale can help you evaluate things that are difficult to fully understand from a smaller drawing. You can review: • Room sizes and proportions • Kitchen island placement • Furniture layouts • Hallway widths • Door locations and door swings • Bathroom clearances • Closet dimensions • Bed placement • Dining areas • Traffic patterns • Sightlines • Window and wall locations • Connections between rooms • Accessibility and circulation • Commercial workflows • Customer or employee movement • Equipment placement Sometimes the plan feels exactly right. That is valuable too. The goal is not to find something wrong with every design. The goal is to create confidence that the plan being approved is the plan you actually want to build.
Who Should Attend a Floor Plan Walkthrough?
Bring the people involved in important layout decisions whenever possible. For a custom home, that might include the homeowners, builder, architect, and interior designer. For a commercial project, it might include the architect, contractor, operator, employees, owner, developer, tenant, or other stakeholders. Having the decision-makers together can turn abstract conversations about dimensions into much clearer conversations about the actual space.
Do Full-Scale Walkthroughs Replace Architects or Designers?
No. Walk Thru Plans is a visualization and planning tool. Architects and designers create and develop the design. Engineers evaluate technical requirements. Contractors build the project. A full-scale walkthrough gives those professionals and their clients another way to review and communicate the design before it is built. In many cases, the greatest value comes from having the design professional participate in the walkthrough.
From Visualization to Certainty
Construction requires thousands of decisions. Some can be changed easily. Others become significantly more complicated after materials are ordered or construction begins. The purpose of pre-construction visualization is simple: understand as much as possible before commitment. Blueprints communicate the design. Renderings show you what it can look like. And a true 1:1 walkthrough allows you to stand inside the dimensions and experience the plan for yourself. At Walk Thru Plans, we believe better decisions begin with greater clarity. We create clarity before commitment. Ready to Experience Your Plans at Full Scale? Find a Walk Thru Plans studio near you and experience your home, remodel, commercial space, or design project at a life-sized scale before construction begins.
Ready to experience your plans before construction?